
Sattva Jigani Floor Plans
Four configurations in the September 2026 channel brief, from a 650 sq.ft. 1 BHK to a 1,750 sq.ft. 3 BHK. No developer floor-plan sheet has been published, so the layouts below are indicative. Sattva Kanakapura Road is relevant when the floor-plan decision turns from square footage to storage, work-from-home use, bedroom privacy, and long-term family comfort.
Sattva Jigani Configuration Overview
| Config | Quoted size | Area basis | Quoted price | Implied rate |
|---|---|---|---|---|
| 1 BHK | 650 sqft | Not stated | Rs 0.71 Cr | Rs 10,923/sqft |
| 2 BHK | 1,400 sqft | Not stated | Rs 1.52 Cr | Rs 10,857/sqft |
| 2.5 BHK | 1,500 sqft | Not stated | Rs 1.62 Cr | Rs 10,800/sqft |
| 3 BHK | 1,750 sqft | Not stated | Rs 1.91 Cr | Rs 10,914/sqft |
2 BHK Apartments - Compact Family Living
The September 2026 brief quotes the 2 BHK at a single figure of 1,400 sqft, without saying whether that is carpet or super built-up area. These units are ideal for young IT professionals, couples, and compact families seeking a well-designed home within a campus-style setting. Features include a spacious living-dining area, modular kitchen-ready space, two bathrooms, a balcony, and a utility area. Vaastu-compliant layouts ensure natural light and ventilation across all rooms.
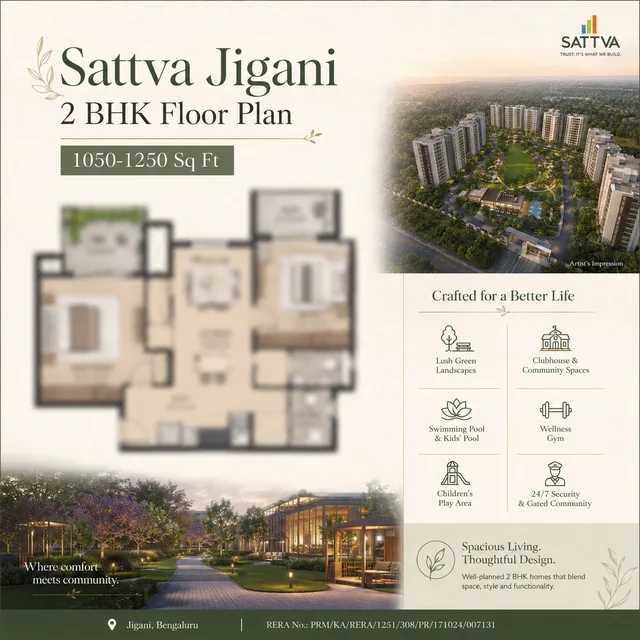
2 BHK - indicative layout
3 BHK Apartments - Generous Family Living
The brief quotes the 3 BHK at 1,750 sqft, again without an area basis. These homes offer three bedrooms with attached bathrooms, a large living-dining area, modular kitchen-ready layout, two balconies, and an optional servant quarter. The master bedroom features a walk-in wardrobe-ready space and an en-suite bathroom. Ideal for growing families, senior IT professionals, and upgraders from 2 BHK.
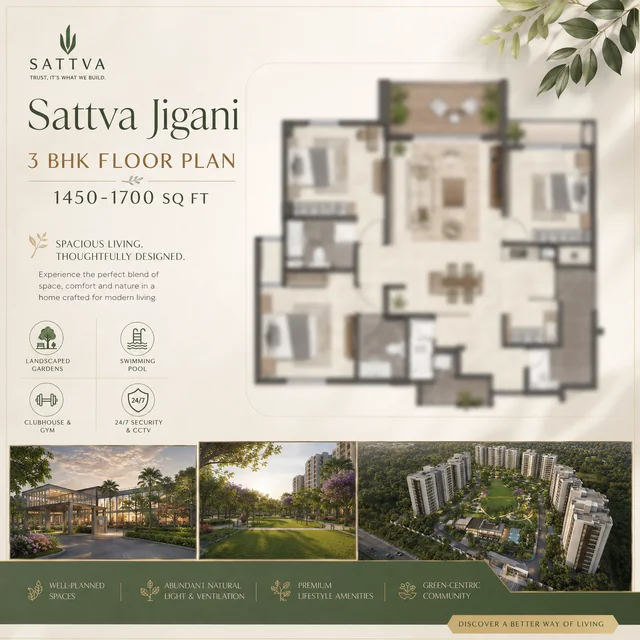
3 BHK - indicative layout
Carpet Area vs Super Built-Up Area
Super Built-Up Area (SBA) includes the carpet area plus the proportionate share of common areas such as lobbies, staircases, and lift wells. Carpet area is the actual usable floor area inside the apartment. For Sattva Jigani neither figure has been published. The September 2026 brief quotes one number per configuration and does not say which basis it uses, so the 70 per cent carpet-to-SBA ratio typical of RERA-era Bangalore apartments is an assumption here, not a project fact. It is the single most important thing to settle before signing anything.
All area figures quoted are estimated pre-launch numbers. Final areas will be confirmed in the RERA-registered documents and sale agreement.
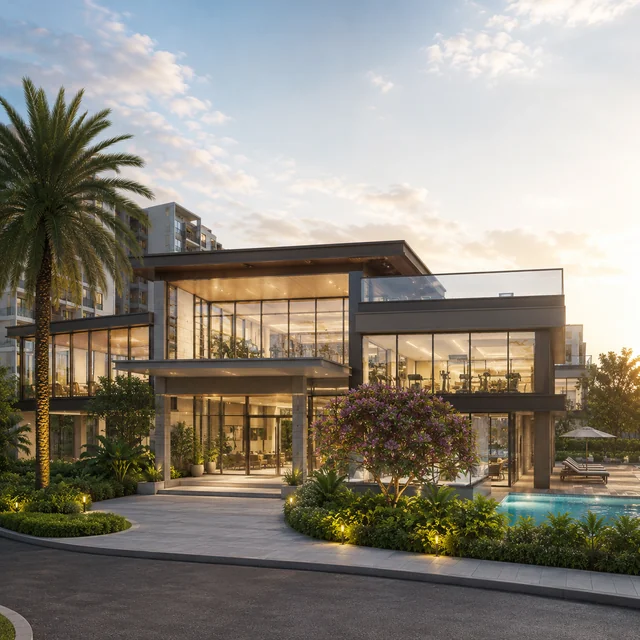
Sattva Jigani - Enquire Now
Speak with a sales consultant for brochures, cost sheets, site visits, and availability.
Reading the 2 BHK plan at Sattva Jigani
The September 2026 brief quotes one figure for the 2 BHK - 1,400 square feet - with no area basis and no sub-types. If that is super built-up, a typical 72 to 74 per cent efficiency puts the carpet area near 1,010 to 1,035 square feet, which is a comfortable but not exceptional two-bedroom. If it is carpet, the same home is roughly 1,900 square feet super built-up and the implied rate on a super built-up basis falls to about Rs 8,000. The two readings are a third apart in value, which is why the basis is the first thing to settle.
The functional anatomy of a well-designed 2 BHK at this size is a 14 by 18 living-dining envelope opening to a six-foot deep balcony, a 9 by 11 master bedroom with attached bath and a wardrobe wall, a 9 by 10 second bedroom with attached or common bath depending on the SKU, a galley or L-shaped kitchen of 65 to 80 square feet with a separate utility opening to a service balcony, and a foyer or vestibule with shoe storage. The 2 BHK at Sattva Jigani is sized for one-child or two-young-children families, working couples, and downsizing parents.
The questions worth pressing on a 2 BHK floor plan visit are: where does the kitchen exhaust vent - to an open shaft or a service balcony; what is the depth of the utility - is it deep enough for a front-load washer and a stacked dryer; does the second bathroom open to the common area or only from inside the second bedroom; and what is the orientation of the master bedroom window - east-facing master bedrooms get morning sun that helps in monsoon but is uncomfortable in summer.
The 2 BHK plan typically commands the highest absolute booking velocity in any Bengaluru high-rise launch because it captures both first-home buyers and the rental-yield-focused investor cohort. At the Rs 1.52 Cr quoted in the September 2026 brief, the 2 BHK needs roughly a Rs 1.22 Cr loan at 80 per cent loan-to-value and an EMI near Rs 1,07,500 a month over 20 years at 8.75 per cent. That points at households earning around Rs 40 to 50 Lakh a year - a materially narrower slice of the Electronic City employee base than the Rs 85 Lakh this page carried until September 2026 implied.
Reading the 3 BHK plan at Sattva Jigani
The 3 BHK is quoted at a single 1,750 square feet, again with no stated basis. Read as super built-up at 72 to 74 per cent efficiency that is about 1,260 to 1,295 square feet of carpet. The functional split on a well-designed 3 BHK at this size is a 14 by 20 living-dining with two balcony openings, a 12 by 14 master bedroom with walk-in wardrobe space and en-suite bath, two secondary bedrooms in the 10 by 11 range with attached or shared baths, a kitchen of 80 to 100 square feet with a generous utility, and a small servant room or a study off the kitchen-utility line.
For the 3 BHK buyer, the three crucial design decisions to verify on the floor plan are: whether the third bedroom is genuinely usable as a bedroom or is sized down to a "child's room" footprint; whether the kitchen is open-plan, semi-open with a pass-through, or fully enclosed - this matters for cooking smells and acoustic privacy; and whether the master bath has a separate wet-and-dry split, which is the upgrade that meaningfully changes daily routine for a couple.
The 3 BHK band at Sattva Jigani is positioned for the trade-up household - the family that started in a 2 BHK on Sarjapur Road or in HSR Layout six to ten years ago, has built equity, and is moving into the long-haul family home where in-laws will visit, children will grow through schooling years, and the dining table will host weekend family lunches. At the Rs 1.91 Cr quoted in September 2026, the 3 BHK requires household income of roughly Rs 55 to 65 Lakh annually for comfortable EMI servicing with the typical 20 to 25 percent down payment.
The optional servant quarter or study off the utility line is often a deal-decider for the joint-family buyer or the work-from-home professional. Sattva Group's typical execution on this room is a 60 to 80 square foot enclosure with attached toilet - usable as a long-stay relative's room, a domestic-help quarter, or a quiet work zone. Confirm with the sales team whether this is part of the base SKU or a premium variant.
What finish and specification to expect from Sattva at this price band
At the Rs 10,800 to Rs 10,923 per square foot implied by the September 2026 brief, the finish and specification expectation has to move up with the price. That rate is roughly 9 per cent above Sattva Forest Ridge, the group's own South Bengaluru project, so the realistic expectation sits at or above the upper-mid segment of the South Bengaluru high-rise market. Flooring on the living-dining and bedrooms is typically large-format vitrified tile at 800 by 800 millimetre or 1200 by 600 millimetre size, with anti-skid ceramic tile in bathrooms and utility areas. Wood-finish laminate or engineered wood is occasionally offered as a master-bedroom upgrade SKU.
Doors are typically engineered-wood flush shutters with veneer or melamine finish on the apartment-entry door, and laminate-finish internal doors. Window frames are UPVC or anodised aluminium with two-track sliding sashes and 5mm glass - confirm whether the glazing is single or double-glazed; double-glazed is rarer at this price band but materially better for noise insulation on Jigani's link-road-facing units.
Sanitaryware is typically Kohler, Jaquar, or Roca for the wall-hung WC and the wash basin, with mid-tier fittings on the shower and faucet line. The kitchen comes with a granite or quartz counter, a stainless steel single-bowl sink with drainboard, and provision for a chimney and hob - the modular kitchen itself is almost always a buyer-fitted item after handover. Electrical points come on the modular switch standard with Anchor Roma, Legrand Myrius, or Schneider equivalents.
The unit-level specifications worth reading carefully in the brochure are the air-conditioning provision (split-AC sleeves and copper-piping pre-laid versus only electrical points), the geyser provision in the master and common bathrooms, the wiring for the smart-home hub if positioned as a smart-home community, and the home automation integration scope. These small specifications add up to materially different post-handover refit costs.
Sattva Jigani Floor Plans - Frequently Asked Questions
The September 2026 channel brief lists four: 1 BHK at 650 sq ft, 2 BHK at 1,400 sq ft, 2.5 BHK at 1,500 sq ft and 3 BHK at 1,750 sq ft. The brief does not say whether those are carpet or super built-up areas, and no developer floor-plan sheet has been published. Treat every layout on this page as indicative until the brochure and the RERA filing lock per-unit carpet and saleable areas.
The September 2026 brief quotes a single figure of 1,400 sq ft for the 2 BHK, at Rs 1.52 Cr. It does not state whether that is carpet or super built-up area, and the difference matters: at a typical 70 per cent efficiency, 1,400 sq ft of super built-up works out to about 980 sq ft of carpet, while 1,400 sq ft of carpet would be a much larger home at the same price. Ask which one is being quoted before comparing it with anything.
The September 2026 brief quotes a single figure of 1,750 sq ft for the 3 BHK, at Rs 1.91 Cr. The area basis is not stated. At a typical 70 per cent efficiency that would be about 1,225 sq ft of carpet. Bathroom and balcony counts have not been published for any configuration.
Yes - the indicative layouts are designed to be Vaastu-compliant, with attention to entrance orientation, kitchen and master bedroom placement. Per-unit Vaastu alignment varies by tower and floor facing and is confirmed at the unit-selection stage.
Configurations are indicative until the brochure locks carpet and saleable areas, towers, and per-unit availability. Don't make a financial commitment from these working layouts alone.
The official floor plan pack will be shared along with the brochure once Karnataka RERA registration and approvals are filed. Until then, the bands on this page are directional.